
Sugarbowl Residence
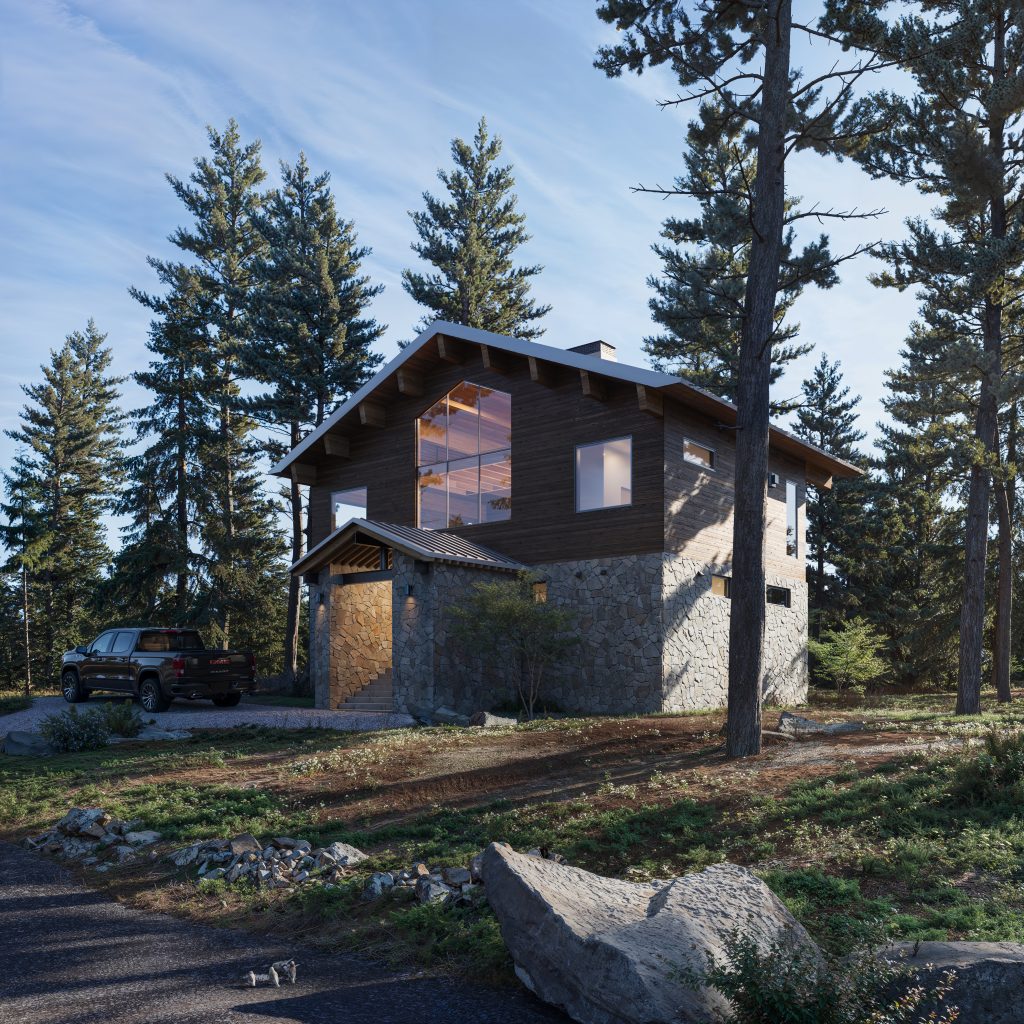
Sugarbowl Residence RESIDENTIAL – SINGLE FAMILY CALIFORNIA, US 2026 RESIDENTIAL – SINGLE FAMILY CALIFORNIA, US 2026 A house of falling snow A 2 story, 3 bed and 2,5 bath home with an attached loft located within a snowy landscape. PROCESS C2A supported the client in the modeling of the interior of the house while developed […]
Cambridge Multifamily
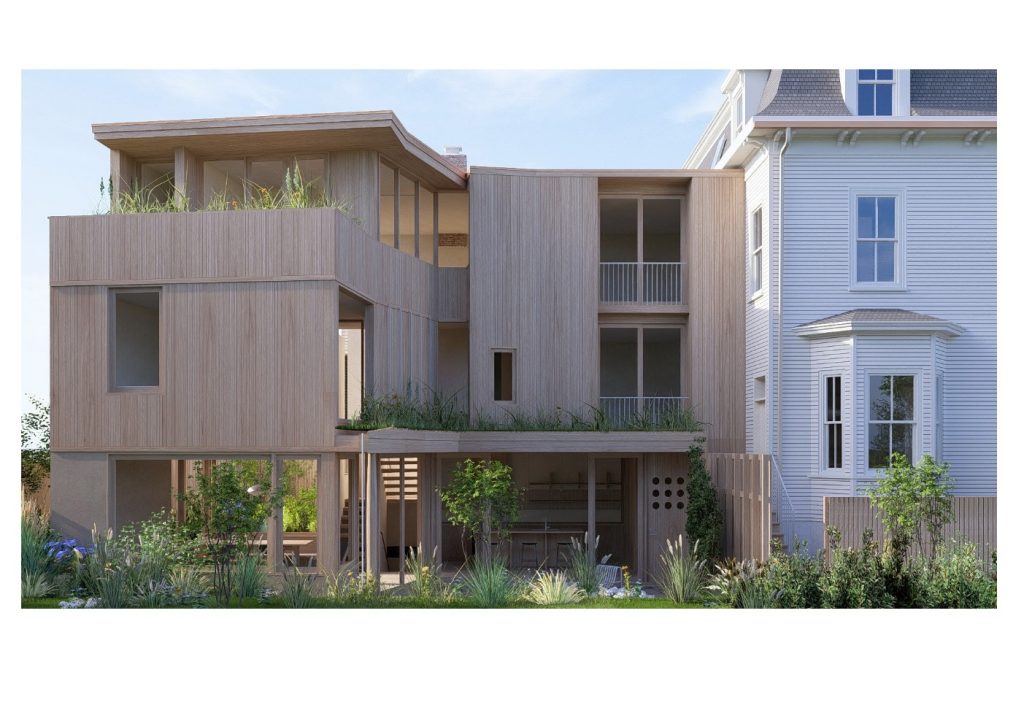
Cambridge Multifamily RESIDENTIAL LA, CALIFORNIA, US 2025 RESIDENTIAL LA, CALIFORNIA, US 2025 RESIDENTIAL HOUSE + REMODELATION HOUSE 1870 This two-phase multi-family project transforms an 1870 house into two independent residences. The front building is carefully renovated with targeted upgrades and structural reinforcement, while the rear portion is replaced by a new contemporary home oriented toward […]
Annisquam Residence
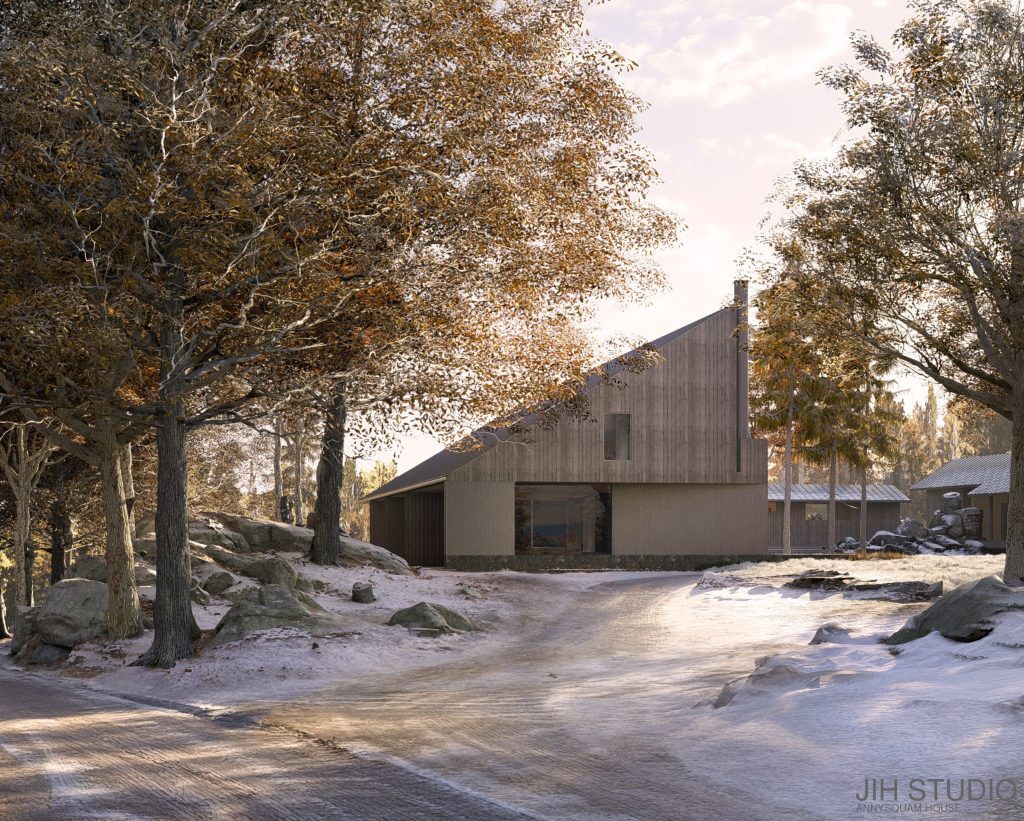
Annisquam Residence RESIDENTIAL BOSTON, MASSACHUSETTS, US 2025 RESIDENTIAL BOSTON, MASSACHUSETTS, US 2025 RESIDENTIAL HOUSE + ADU The Annisquam House is a single-family residential project in pre-design that aims to create a family retreat integrated with the site’s natural landscape and key features. The design prioritizes the preservation of existing rock formations and perimeter trees while […]
Hagar Development
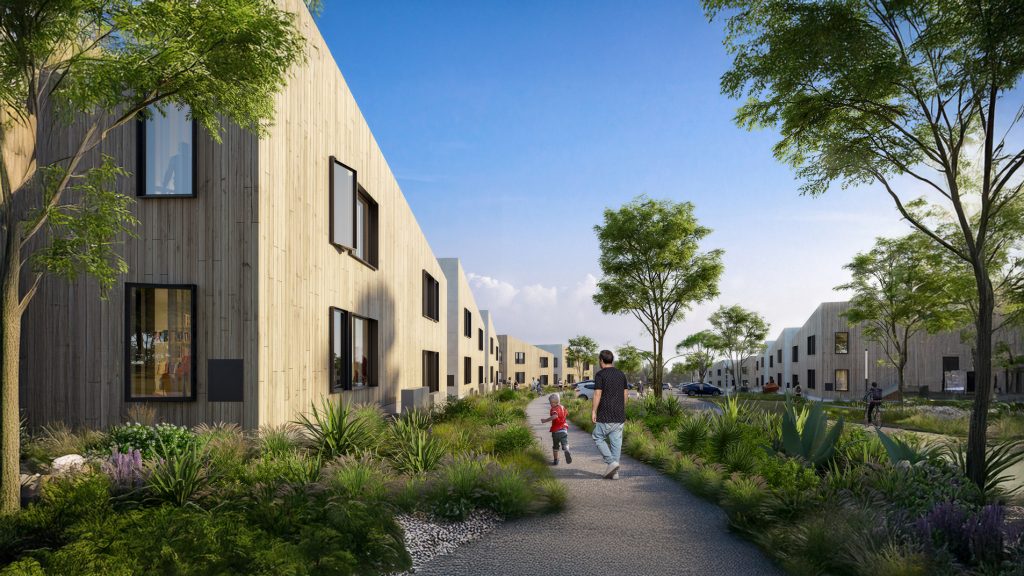
Hagar Development RESIDENTIAL – MULTI FAMILY SANTA CRUZ, CA 2023 RESIDENTIAL – MULTIFAMILY SANTA CRUZ, CA 2023 Building Community at UCSC Hagar Development is the first phase of Student Housing West at UCSC, located on a 17‑acre site. It provides around 140 apartments for students with families, an Early Education Center, community spaces, and outdoor […]
Pine House
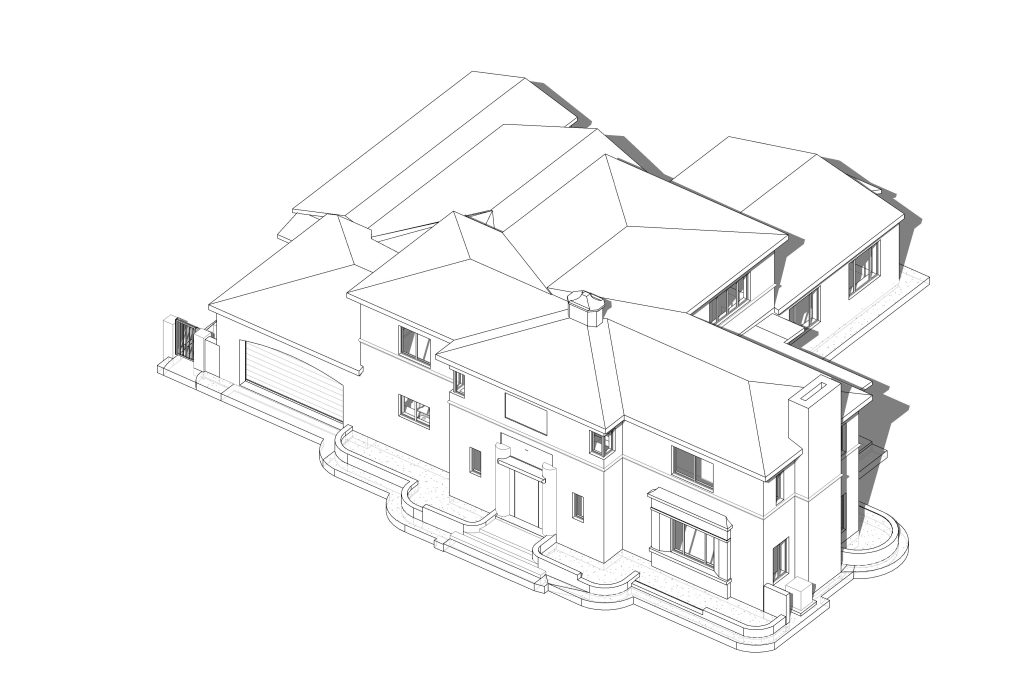
Pine House RESIDENTIAL – SINGLE FAMILY SALT LAKE CITY, UTAH 2021 RESIDENTIAL – SINGLE FAMILY SALT LAKE CITY, UTAH 2021 Residential Scan-to-BIM Modeling for As-Built Documentation This project involved the development of an accurate BIM model from laser-scanned data of an existing residential property. The objective was to convert point cloud information into a detailed […]
Harmer House
Harmer House RESIDENTIAL – SINGLE FAMILY OTTAWA, ONTARIO, CANADA 2020 COMMERCIAL – ROLL-OUT UNITED STATES 2025 Residential As-Built BIM Model from Point Cloud Data This project consisted of the creation of a detailed BIM model of an existing residential property using Scan-to-BIM methodology. Based on point cloud data captured during the site survey, the objective […]
Multifamily Project
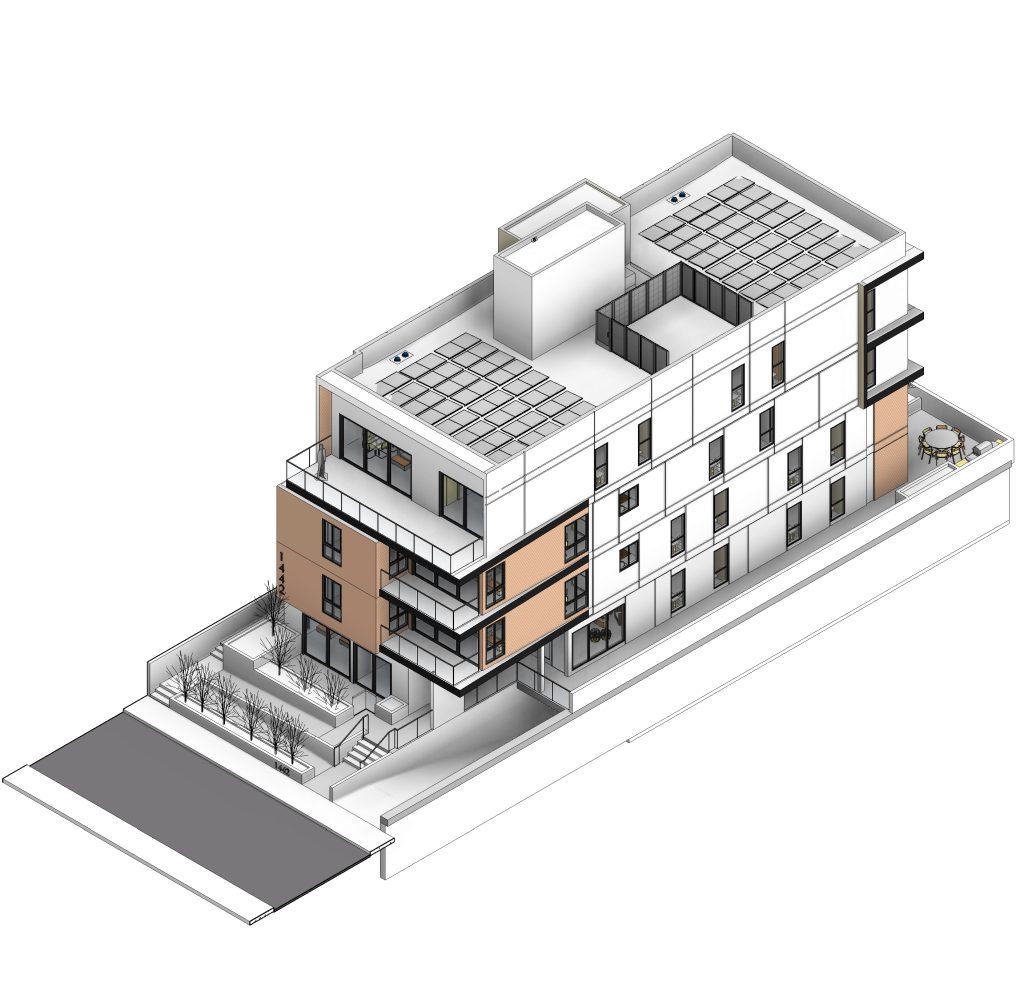
Multifamily Project RESIDENTIAL – MULTIFAMILY LA, CALIFORNIA, US 2025 RESIDENTIAL – MULTIFAMILY LA, CALIFORNIA, US 2025 Multifamily Project A 18473-square-foot project with 4-story multifamily residential building with underground parking, designed to provide efficient and functional housing through a compact and well-organized layout. The building includes multiple residential units distributed across four levels, with a configuration […]
Norden House

Norden House RESIDENTIAL – SINGLE-FAMILY CALIFORNIA, US 2024 RESIDENTIAL – SINGLE-FAMILY CALIFORNIA, US 2024 A cozy place for family rest A 5,500-square-foot ski retreat located at the base of Sugar Bowl Resort. The home accommodates up to 20 guests with seven bedrooms designed for multiple families. PROCESS C2A supported the client by handling modeling and […]
Flamingo

Flamingo South Beach RESIDENTIAL – MULTI-FAMILY MIAMI, US 2021 RESIDENTIAL – MULTI-FAMILY MIAMI, US 2021 The biggest renovation in Miami A historic Miami landmark undergoing transformation. The 8-story south tower retained its structure while hotel rooms were converted into luxury residences. Completed in 2021. PROCESS C2A modeled the architecture and structure based on existing conditions […]